PROGRAMS

Interior Design Diploma

The details are not the details. They make the design.

Charles Eames, designer and architect

Interior Design Diploma

The details are not the details. They make the design.

Charles Eames, designer and architect

Request Program Information

Please contact me with more information relating to the college and program. I understand I may cancel my consent at anytime.

Behind the Scenes

Take a tour of our Interior Design department and see where ideas become reality. It’s your chance to connect with instructors, explore the tools of the trade, and picture yourself in the studio.

Schedule a Tour

Tuition is Listed on
PDF Application Forms

See Admissions Page

Talk to a PDA
Student Advisor

250-383-3631

Diploma Program [2 Years]

Interior Design

Next Cohort Start: September 28, 2026

Why study Interior Design at PDA

Pacific Design Academy's 2-year Interior Design Diploma Programprepares students for successful careers in residential, commercial, and sustainable design.

Through hands-on studio projects, mentorship from industry professionals, and training in advanced digital tools, students gain both creative and technical skills. From space planning and color theory to materials, lighting, and 3D visualization, the program emphasizes hands-on learning that mirrors real-world design challenges. Students gain the practical skills and confidence to transform ideas into functional, inspired interiors.

A highlight of the program is the opportunity to present final projects in our industry showcase, allowing students to connect with professionals and gain valuable exposure.

Graduates leave with a strong portfolio, ready to pursue careers as interior designers, decorators, or consultants across Canada and beyond.

Pacific Design Academy is one of the National Kitchen & Bath Association (NKBA) affiliated schools in Canada. This program is approved by NKBA and uses its standards.

Prefer to study online? Explore our Online Residential Interior Design & Technology Diploma, designed for students seeking the flexibility to learn from anywhere.

Careers in Interior Design

Interior Designer

CAD Technician

Interior Design Project Coordinator

Kitchen and Bath Designer

Retail and Office Space Planner

Interior Decorator

Home Stager

Window Display Designer/Visual Merchandiser

Sales and Product Specialist (furniture, fixtures, materials)

Colour Consultant

Design Consultant

Students will learn to

Analyze and apply key concepts and styles from the history of art and architecture

Sketch, design, draft, and space plan architectural working drawings for basci residential and commercial buildings

Design functional and aesthetically
pleasing spaces that meet client specifications

Create detailed plans and 3-D computer models using industry software tools including AutoCAD, Revit, VectorWorks, SketchUp, and Lumion

Apply project management concepts and cost estimating principles

Apply NKBA (National Kitchen and Bath Association) design principles and methodologies

Demonstrate professional conduct and proficiency with professional practices including working with contracts, billing, clent relations, and operating within industry regulations

Present design concepts and professional services through a portfolio and resume

Admission Procedures

Completion of high school or equivalent (GED)

Proof of education (transcript, diploma, letters of recognition)

Completed Application Form;

Signature of a parent or guardian is required for students under the age of 19

Non-refundable application fee

Copy of a valid government-issued photo ID or birth certification

Letter of intent detailing background and future goals

English language proficiency requirement. See more details on the Admissions page

*Please note that this requirement applies to all students, regardless of citizenship or residency. If the minimum grade requirement is not met, an English proficiency test may be considered as a supplementary document for admission.

Interior Design Curriculum

Space Planning 1
This course establishes the fundamental knowledge of space planning through academic theoretical study and project-based practicum. The model of instruction involves the design process as practiced by leading professionals, and introduces a broad set of parameters, including but not limited to, the prerequisite research and planning process, programming models, the documentation and evaluation throughout design development, demonstration of efficient workflow, and introduction to the current study of neurasthenics of the built environment. Understanding the fundamentals of spatial composition, the integrated orchestration of visual elements and principles, and the measured value of human interaction within the built environment form the primary components of this course.

Space Planning 2
This course builds upon design skills taught during Space Planning I. The class is conducted as a studio design session where students will be guided through a series of design exercises, working within the constraints of client requirements, governing codes & and by-laws. Presentations with critique will be part of the course.

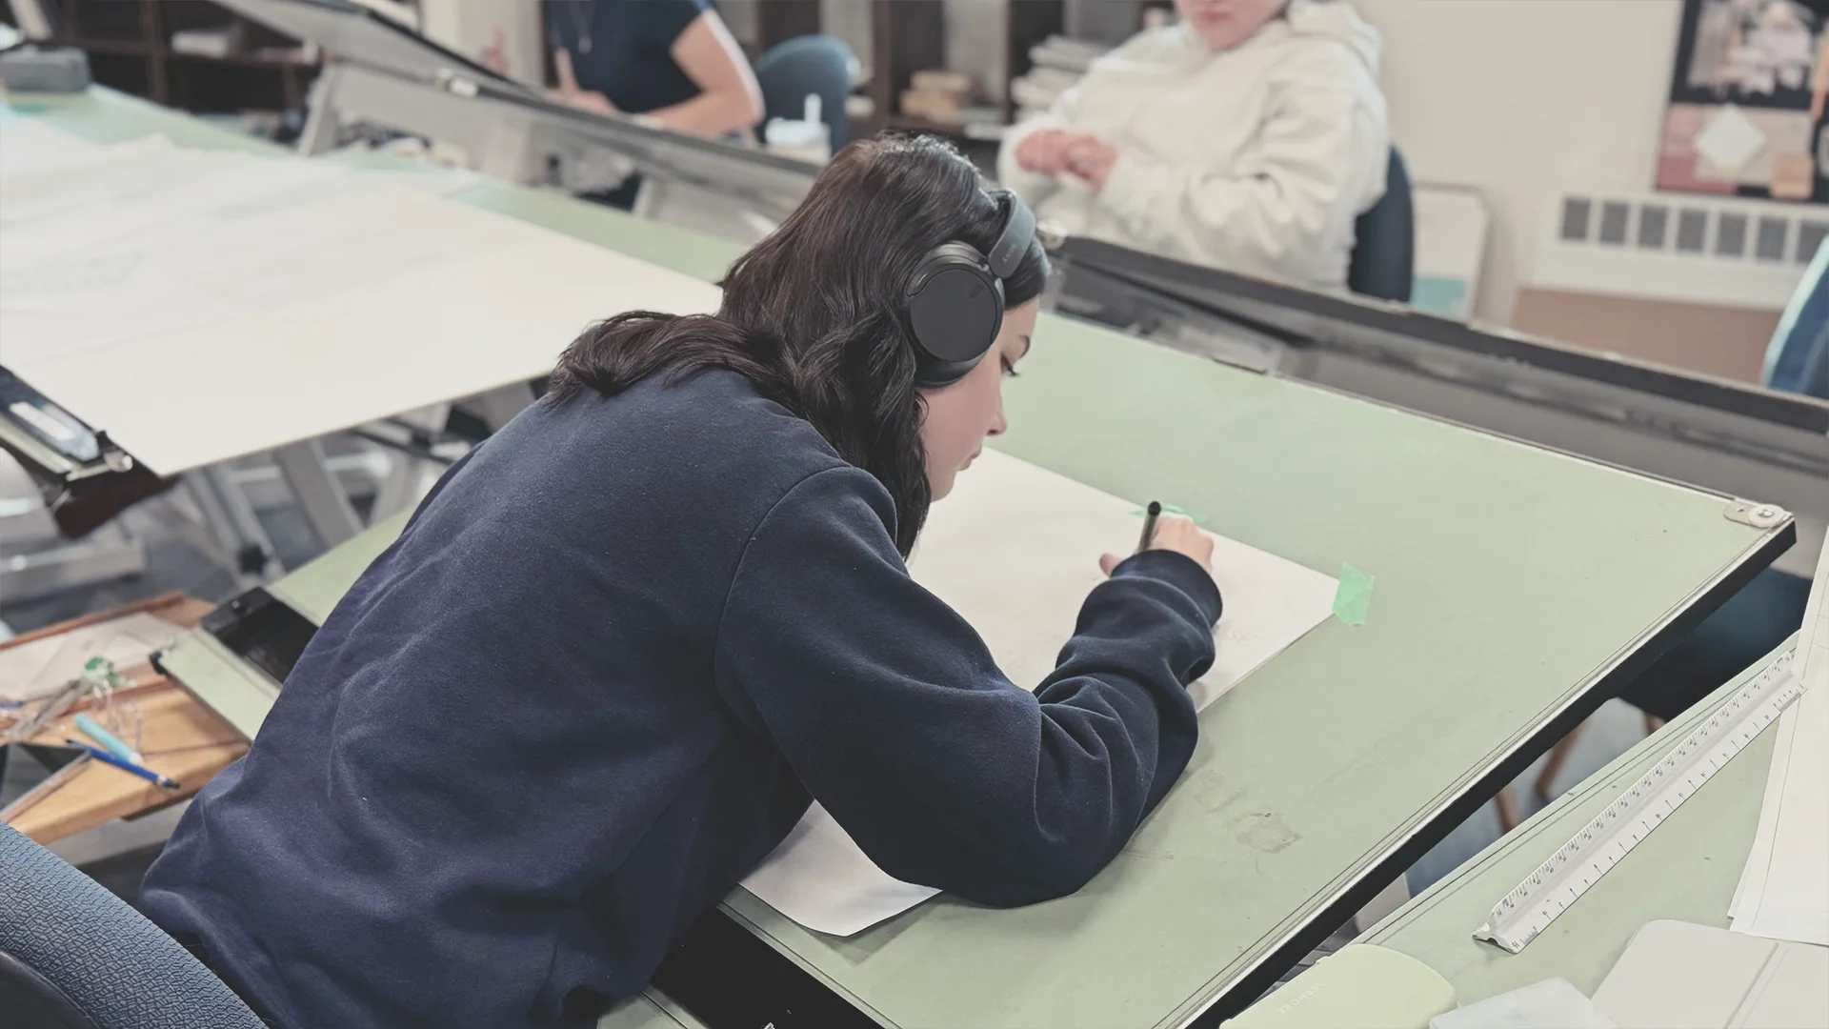
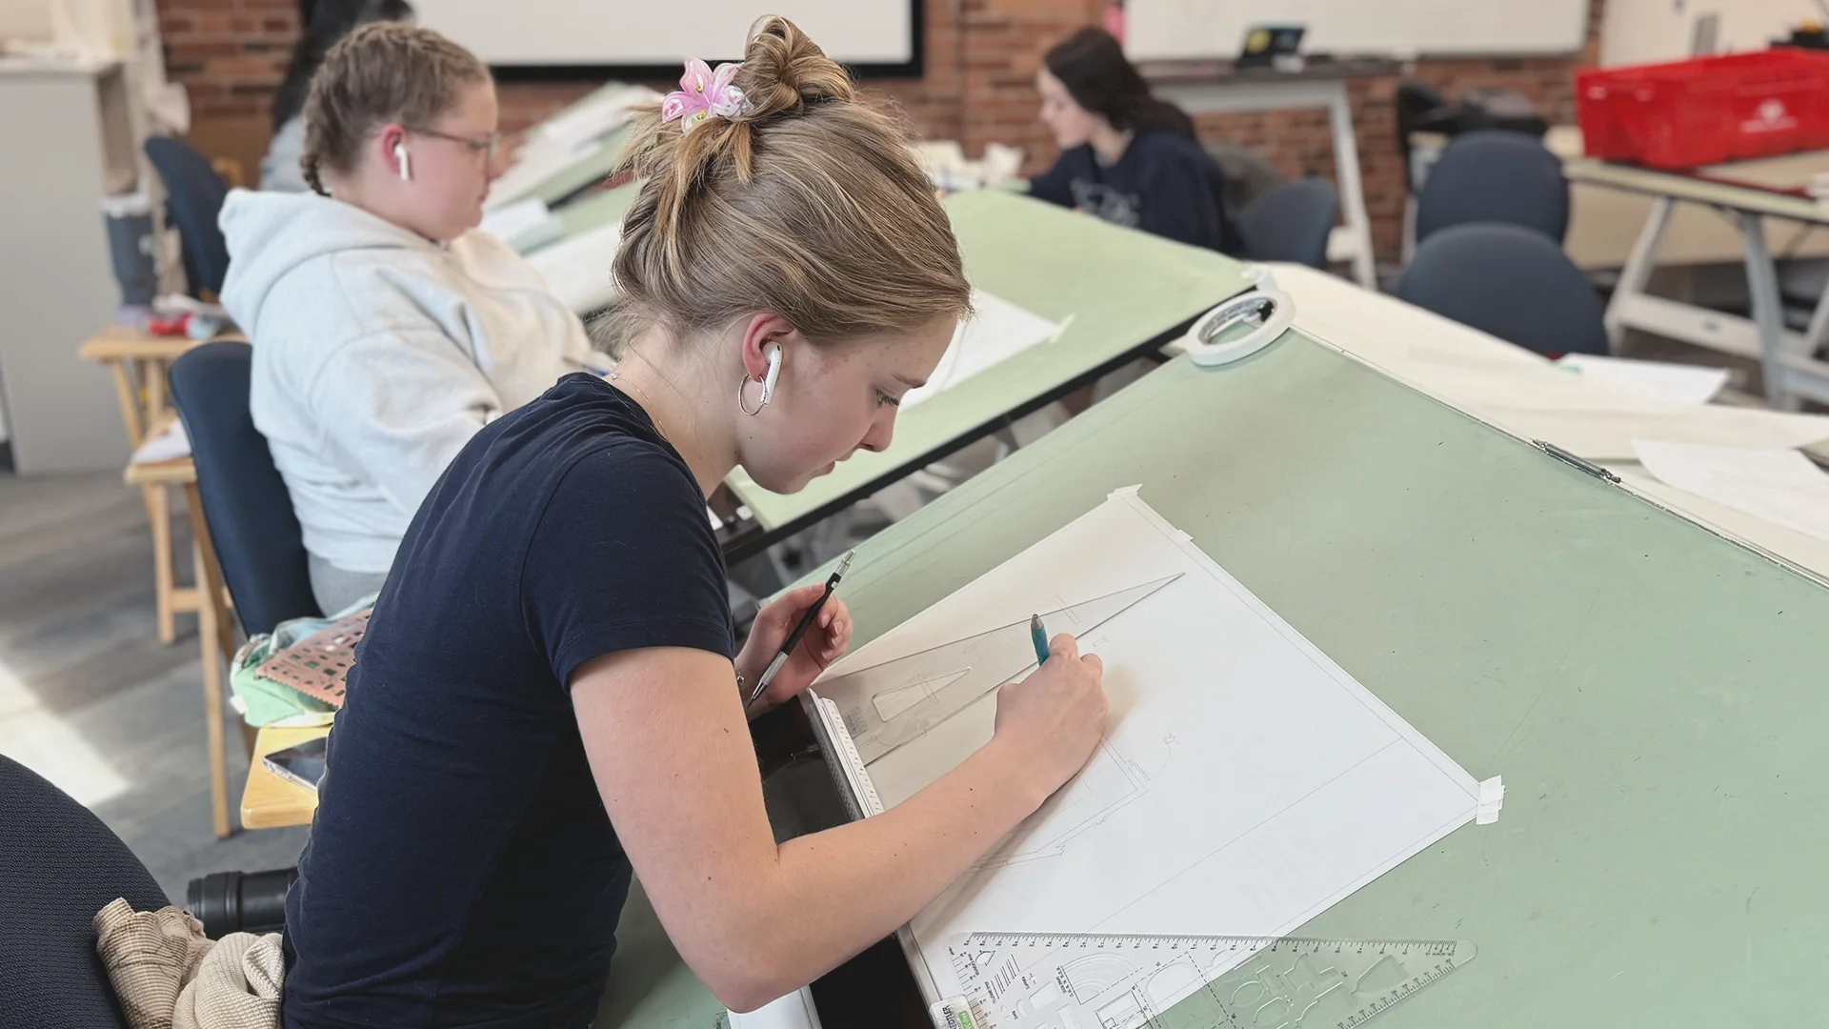
This course teaches introductory-level manual drafting techniques and how to understand & read construction drawings. Line weight, hand lettering and dimensioning conventions will be taught as students produce a basic set of architectural working drawings including floor plans, site plans, elevations, sections, and plan oblique. Students will focus on understanding Metric & Imperial units.

Elements and Principles of design are the foundation for creating interior spaces that meet your client’s functional, aesthetic, and psychological goals. In this introductory course, you will learn how to apply the design elements and principles in the built environment. Working on your own projects, you will learn how the elements and principles of design effect human psychology, physiology, and behaviour and learn how to manipulate elements to achieve desired effects.

This course is designed to equip interior design students with essential skills in using Adobe Photoshop for various design tasks. Students will learn how to manipulate, enhance, and present their interior design concepts using Photoshop. Through a combination of hands-on tutorials, practical exercises, and creative projects, students will develop a strong foundation in using Photoshop tools and techniques specifically tailored to the field of interior design.

The designs you will create as an interior designer or building technologist will use style and other aesthetic considerations to communicate. Every style you might choose to deploy brings with it a complex network of cultural and historical associations that will shape how people understand a space and behave within it. This course focuses on using the language of historical styles to describe existing spaces and create new ones. You’ll learn the key characteristics of important historical styles and practice applying these styles to project work.

The complex problems you’ll face in the workforce will require you to think critically and creatively, communicate your ideas effectively, and apply your specialized skills in a collaborative environment. Whether you’re working on a large-scale building development, making a movie, contributing to an online magazine, developing an app, or taking a new fashion line to market, the success of the project will rely on your ability to come together with others. In this team project-based course you’ll use the methods of design thinking to respond to a brief presented by a real community client.

CAD – AutoCAD
Students are introduced to computer-aided design. They will learn to apply the most important elements of hand line drawing towards digital technical drawings. Through the details required in line drawings, students will learn the basic code and accessibility issues as they apply towards a space. The importance of line weight, composition, and figurative clarity for the visual communication of interior design will be emphasized.

CAD – Projects (Residential)
This course continues to explore the tools and functions of AutoCAD for the preparation of working drawings. In addition to the broader application of commands and techniques for drawing, editing, and annotating, more efficient methods to enhance productivity will be examined. The objectives of this course are aligned with the drawing residential project, thus allowing for more efficient integration of learning activities and collaborative productivity.

CAD – Vectorworks
This course is designed to familiarize students with the fundamentals of Vectorworks 2D including tool sets, layers, and classes. Students complete several projects, learning how to generate floor plans and elevations using industry standard guidelines. These techniques are incorporated into presentation renderings of residential homes. Upon completion, students have the skills necessary to develop a residential set by criteria.

CAD – SketchUp

Creating 2D and 3D models using SketchUp is a great tool for visualizing a space or building. This course shows how to develop both plan views and extruded models quickly, using either measurements or imported CAD files. Materials and textures applied to surfaces, and the application of special effects such as shadows will be explored. Models will also be rendered using SU Podium for realistic presentations.

CAD – Presentation 1 (SketchUp/Lumion)
This advanced SketchUp course combines the intuitive 3D modelling capabilities of SketchUp with the advanced CPU-based rendering engine Lumion. Students learn how to organize a SketchUp model efficiently to reduce render times while gaining hands-on experience in producing visually compelling designs, animations, and walkthroughs for architectural projects. Students start by creating 3D geometry in SketchUp and then import this into the user-friendly Lumion interface, where they apply textures, lighting, and various inbuilt visual effects (FX) to create visually compelling designs.

CAD – Presentation 2 (SketchUp/Lumion)
This course builds on the foundations established in CAD3 – Presentations I (SketchUp/Lumion) during the first year of the program. Students will refine their SketchUp workflows, utilize extensions to create complex shapes and learn to use the advanced architectural rendering software Lumion 10. They will also gain skills in creating site models, interior and exterior renderings, and video renderings that can be presented to future clients.

CAD – Revit
This course will focus on understanding and learning the fundamentals of Revit and its use and application in the modern construction industry. The primary focus of the course will be to introduce the tools and techniques used in Revit to create a 3D model of any structure or component. We will also discuss the uses of Revit from the early conception of a project in its design phase to its final close out phase. The fundamentals covered in this course will provide you the necessary skills to start designing your own projects.

This course in an introduction to basic photography where students will learn about different camera features as well as concepts of exposure, composition, and perspective. Focus will be placed on making sure students are comfortable operating a camera and understand how they can use photography to enhance other aspects of their graphic design work.

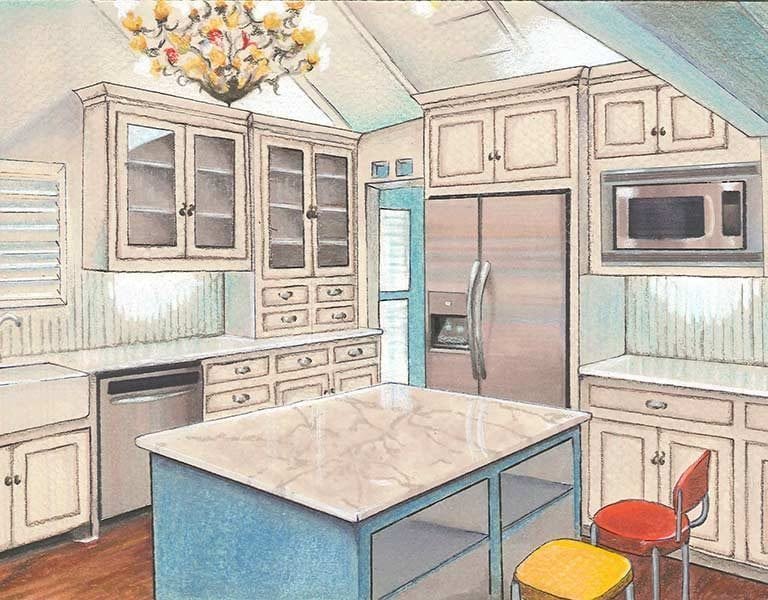
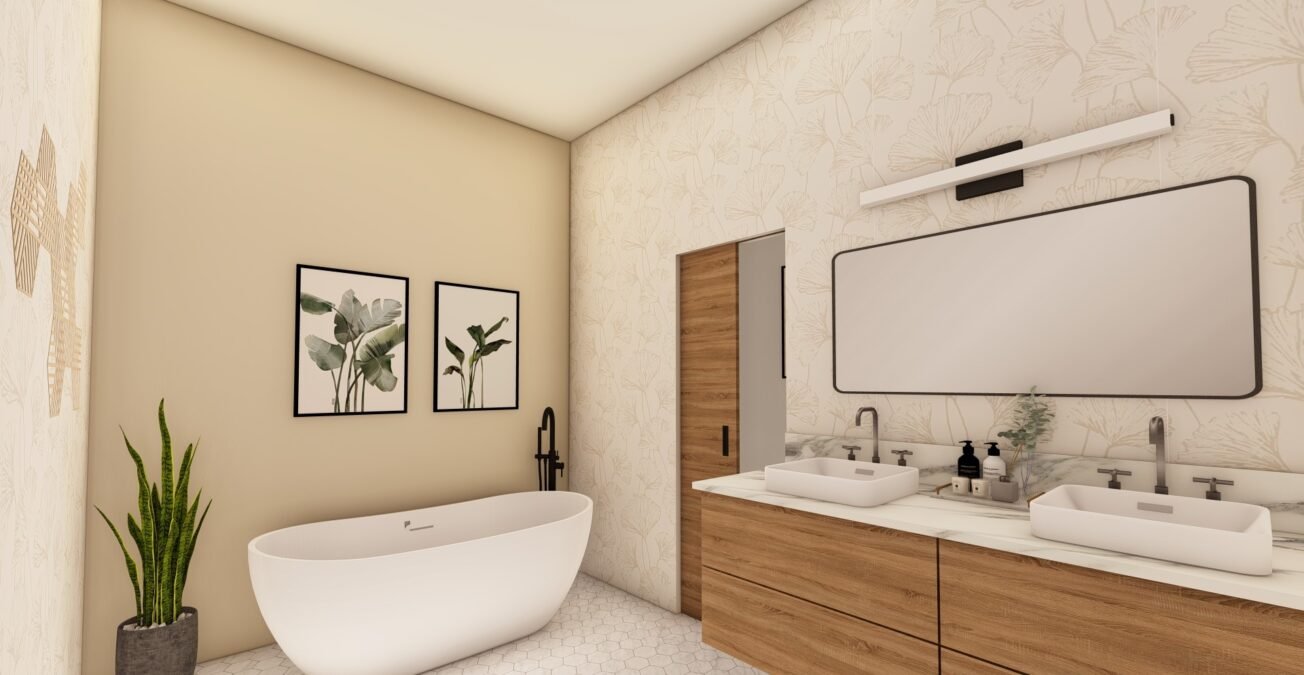
Kitchen & Bath Design 1
This course introduces the knowledge and practice of kitchen and bath design – the first of three Kitchen & Bath Design courses of the program – and the NKBA standards and practices that govern the industry. Planning and design, products and specifications, construction methodologies and the associated multi- disciplinary trades and systems, project management, and drawing and presentation tools are the primary disciplines that will be established in this introductory course.

Kitchen & Bath Design 2
This course advances the knowledge and practice of kitchen and bath design. It is the second of three Kitchen & Bath Design courses of the program, and it works to establish the NKBA standards and practices that govern the industry. Planning and design will integrate the advancement of material and product knowledge, cabinetry fabrication, construction and installation, and multi-disciplinary trades: lighting, electrical, plumbing, and smart and automation technologies. Graduates of the Interior Design program will be prepared, if they choose, to undertake preparations for the NKBA certification exams.

Kitchen & Bath Design 3
This course will advance the knowledge and practice of kitchen and bath design, and the NKBA standards and practices that govern the industry. The material broadens the foundational knowledge of the Kitchen & Bath Design I & II, to include advanced learning and practicum of planning and design, products and specifications, construction methodologies, the associated multi-disciplinary trades and systems, project management, and the drawing and presentation tools that are required for successful achievement of work.

This course develops students’ ability to consolidate a broad range of Interior Design concepts and aptitudes to achieve intelligent and compliant solutions. Students will use the foundational skills and software knowledge developed in other classes to learn about various construction materials.

This class will focus on designing with an environmentally conscious purpose and the application of various sustainability standards in building.

This course provides an overview of the fundamental principles of Designed Lighting Systems for interiors of residential and commercial spaces, with a primary emphasis on lighting design for technically intensive zones like kitchen, bath, work, and display areas.

The course is intended to overlay with Space Planning to allow the student to fully develop Design Development phase documents for a basic interior design project.

Design Projects (Tiny Homes)
This course is an introduction to the project-based practice of consolidating a broad range of Interior Design concepts and aptitudes to achieve intelligent and compliant solutions. Students will use the foundational skills and software knowledge developed in other classes to research, develop, and execute a Tiny Home project.

Design Projects (Sustainable)
This course develops student’s ability to consolidate a broad range of Interior Design concepts and aptitudes to achieve intelligent and compliant solutions. Students will use the foundational skills and software knowledge developed in other classes to research, develop, and execute a single-family dwelling project. This Design Projects class will focus on designing with an environmentally conscious purpose and the application of various sustainability standards in building.

Design Projects (Single-Family)
This course builds upon design skills taught during the design project course in the first year. The class is conducted as a studio design session where students will be guided through a series of design exercises for home designing, working within the constraints of client requirements and governing codes. Presentations with critique will be part of the course.

Design Projects (Commercial)
This course provides an overview of commercial Interior Design for the Commercial industry, including programming and space planning, schematic design, and conceptual development (materials selection and mood board creation), design development (fixtures selection and specification packages), and construction floorplans (including reflection ceiling plans and elevations). The project is based upon real-world criteria and is intended to challenge students to meet the demands of an actual project brief by working on an existing property, updating the spatial layouts and materials, and finishing selections that no longer meet the lifestyle objectives desired.

Design Projects (Hospitality)
This course builds upon design skills taught during Space Planning I & II. The class is conducted as a studio design session where students will be guided through a series of design exercises, working within the constraints of client requirements, governing codes & by-laws. Presentations with critique will be part of the course.

This course develops student’s ability to consolidate a broad range of Interior Design concepts and aptitudes to achieve intelligent and compliant solutions. Students will use the foundational skills and software knowledge developed in other classes to research, develop, and execute a single-family dwelling project. This class will focus on designing with an environmentally conscious purpose and the application of various sustainability standards in building.

As part of the Interior Design program, students are expected to complete a Work Experience component that will reinforce skills, create connections, and provide meaningful practical experience. This course prepares students to complete their first Work Experience block by addressing workplace norms and leading students through the processes of creating a resume and cover letter, job searching, completing applications, and preparing for interviews.

Construction Methods 1
Upon successful completion of this course, students will gain foundational knowledge of the construction industry, including the use of basic construction terminology and tools. They will develop a clear understanding of the construction process from initial design development through to building occupancy. The course also covers essential aspects of construction documentation, including contracts and other critical project documents. Students will learn to estimate construction costs, prepare sample budgets, and develop construction schedules, equipping them with practical skills for managing construction projects effectively.

Construction Methods 2
This course is focused on the development of knowledge and skills related to construction industry. Core construction concepts will be introduced to the students which will enable them to understand the changing industry standards and give deeper understanding into the process to build. Students will gain hands on experience using a variety of construction materials and power tools; learn about building design and planning; create and interpret working drawings and sections; learn construction standards and apply it to the projects.

This course introduces regulations and standards within the BC Building Code that govern the design, construction, and occupancy of buildings to ensure safety, accessibility, and structural integrity. With an emphasis on Part 9 of the BC Building Code, students will learn the purpose in maintaining the safety, health, and welfare for building occupants and how to apply and interpret the building code. Through case studies and realworld applications, inspections and enforcement, zoning and permits, and sustainable building practices and energy efficiency will be discussed.

This course focuses on equipping students with the skills and knowledge needed to effectively market and sell their design services or products. The course covers core principles of marketing, client relationships, and promotional strategies, incorporating best practices from the NKBA (National Kitchen and Bath Association). It explores the sales and promotion of interior design through three key perspectives: designer, customer, and the brand.

Portfolio preparation is the process of taking stock of the work inventory and incorporating it into an organized, cohesive, visual record of your education and experience. Through self-assessment, open evaluation, and exploration of graphic and organizational components, you will be guided through a progression of steps that allow you to identify a visual direction to assist in the process of creating your portfolio.

This course is designed to familiarize students with the fundamentals of professionalism, specifically within the interior design industry. Students will learn about contract documentation, approaching and retaining clients, creation of a business plan, accounting practices, the distinctions between an interior and commercial interior designer, and overall good business practices as a designer.

This course focuses on core concepts and techniques required for successful project management. This course covers essential aspects of planning, managing, and organizing a project to ensure its successful completion, with an emphasis on time, cost, and resource management.

This program has been approved by the Private Training Institutions Regulatory Unit (PTIRU) of the Ministry of Post-Secondary Education and Future Skills of the Government of British Columbia.

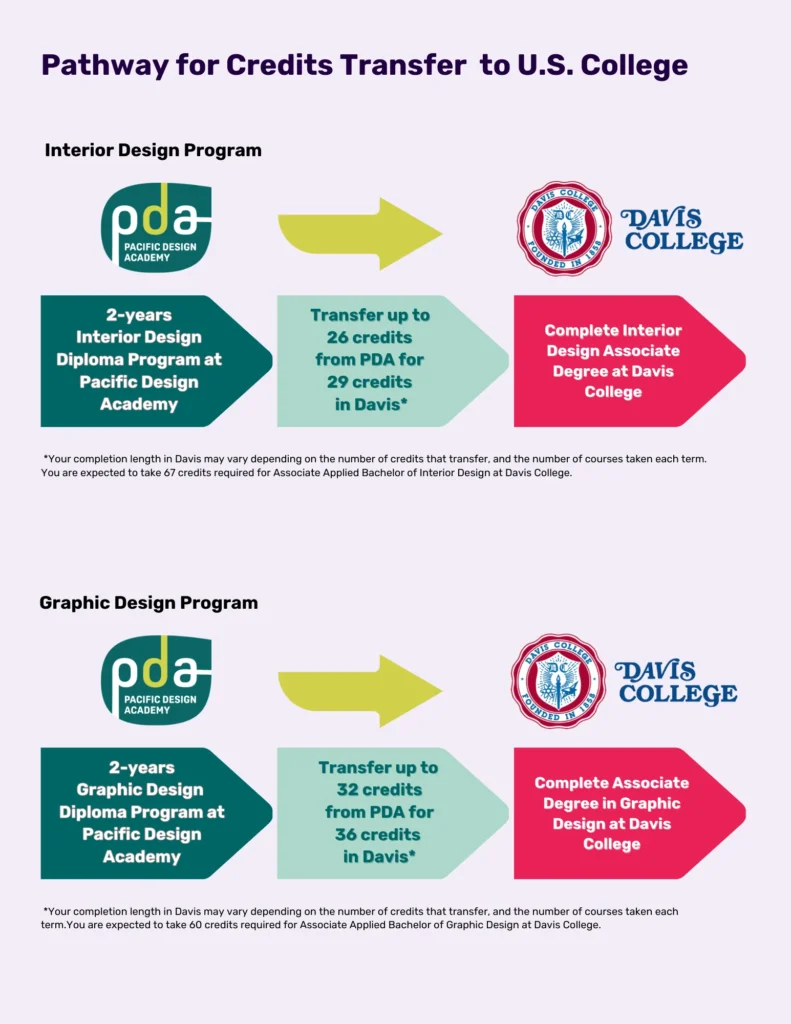
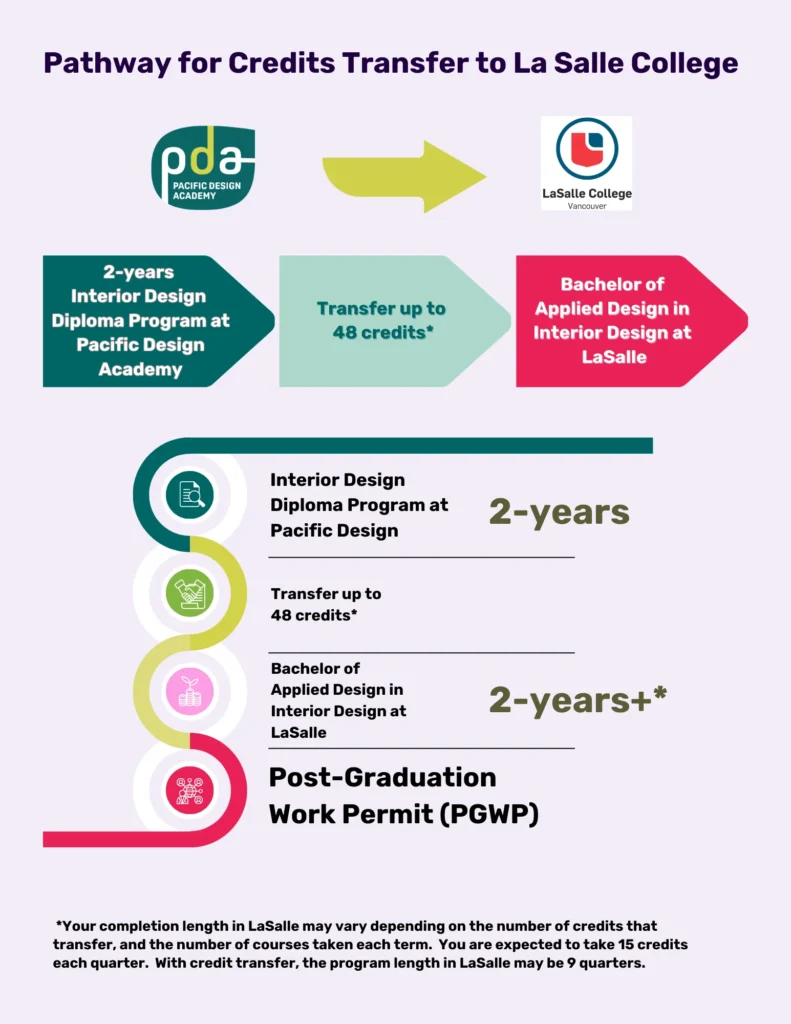
At Pacific Design Academy, we’re proud of our strong relationship with Kwantlen Polytechnic University (KPU). Each year, several of our Interior Design graduates are accepted into Council for Interior Design Accreditation (CIDA) programs, which are only offered at KPU, BCIT, and Vancouver Island University in British Columbia. This pathway allows our students to continue their education toward professional certification.

Graduates of PDA’s Interior Design Diploma program are also eligible to take the NCIDQ (National Council for Interior Design Qualification) exam after completing three years of full-time work experience, opening doors to becoming a fully certified interior designer. For more information, visit the NCIDQ website: https://www.cidq.org/

2025 Interior Design Student Work

2025 Interior Design Graduate Interview

Apply for Interior Design

Previous: Fashion Design

From first sketch to final runway walk, students build the creative and technical skills to turn bold fashion ideas into standout collections.

Fashion Design Program

Next: Architectural Building Technology

A hands-on, industry-focused program that prepares students for careers in architecture, construction, and independent design.

Architectural Building Technology Program
Get Program Info

Get program details, tuition, and next intake dates. Small classes · Industry instructors · Since 1991

Please contact me with more information relating to the college and program. I understand I may cancel my consent at anytime.
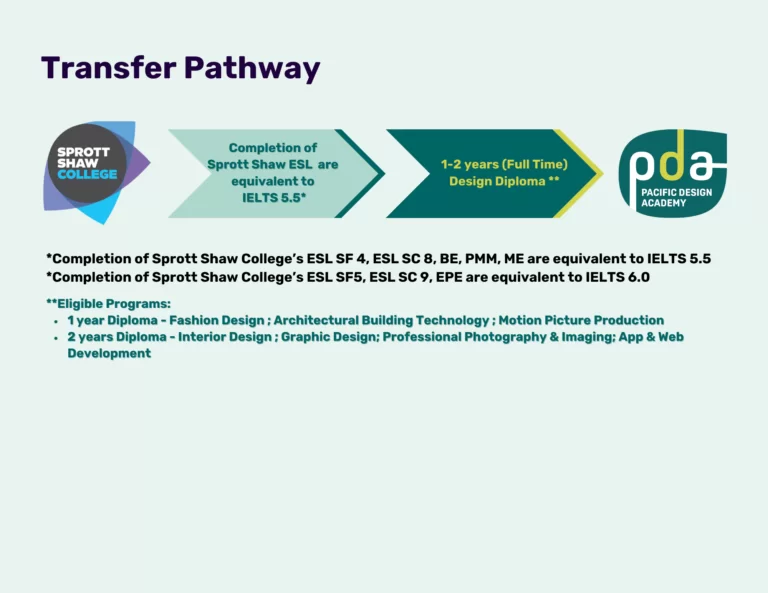
PathwaySprottShaw-768x593.png
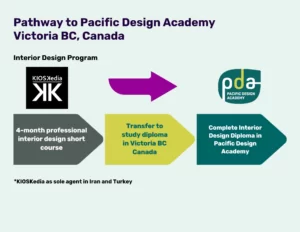
PathwayKioskedia-300x232.png
Pathway1
Pathway2-1
Explore
Drag